
A room-by-room furniture schedule connects your villa drawings to the items you want a supplier to review. It helps the project team see where each piece belongs, how many are needed and which decisions are still open. You can begin with a simple spreadsheet or marked-up room list; it does not need to be a finished bill of quantities (BOQ).
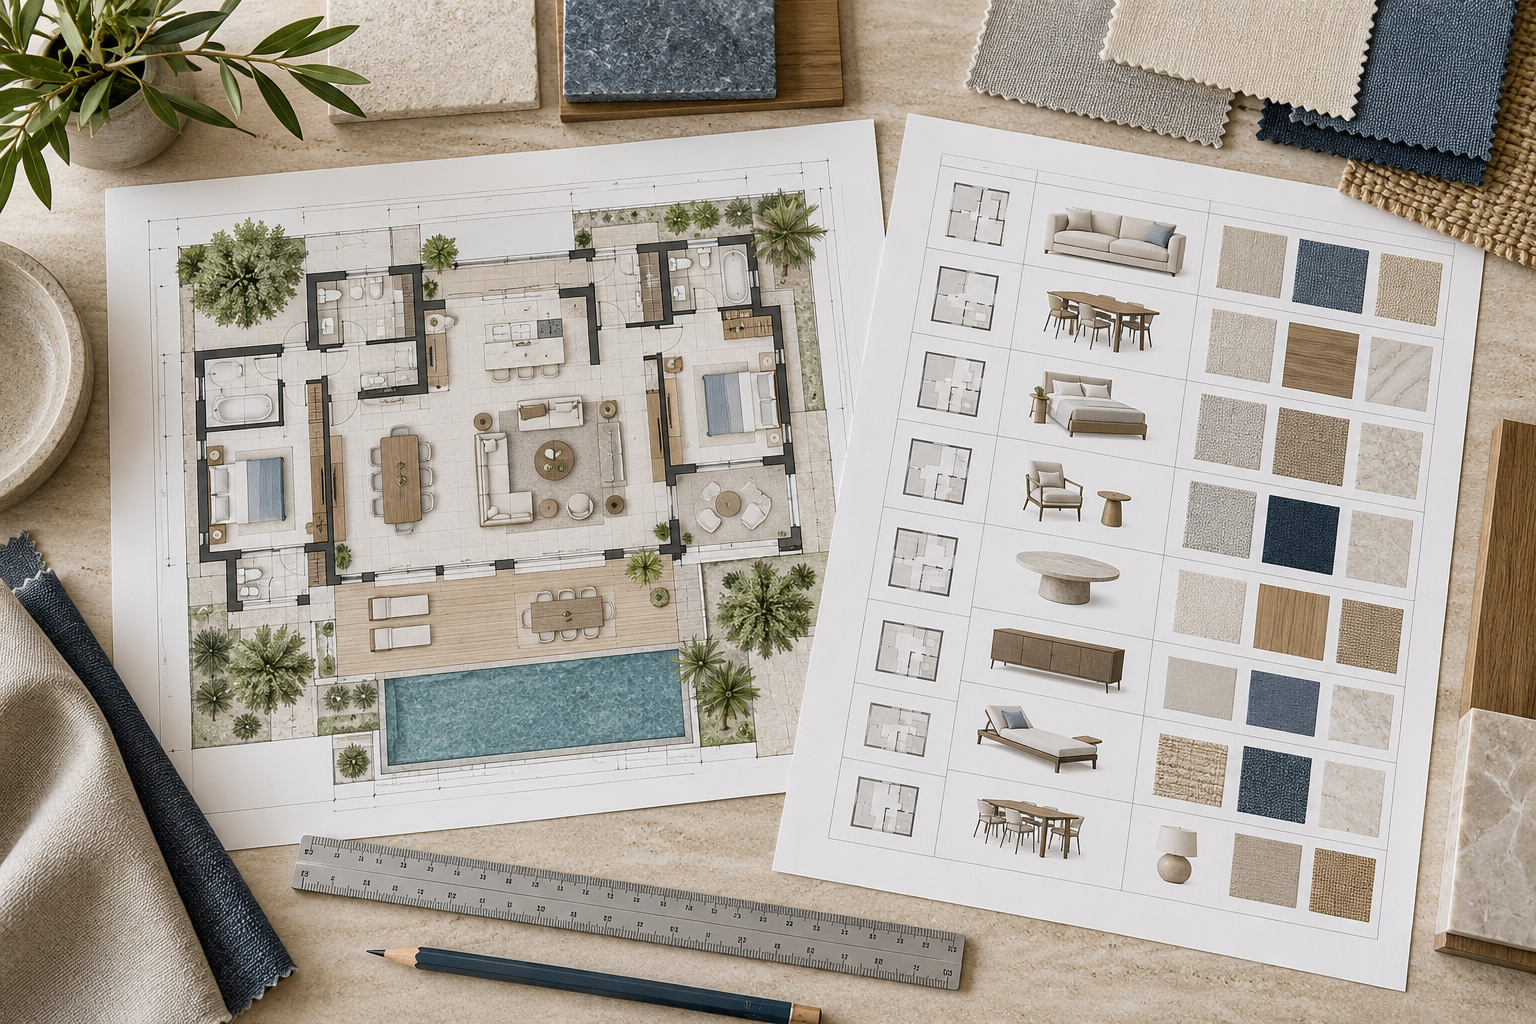
Start with consistent room names
Use the same room names and codes across the floor plan, elevations and schedule. If the drawing says “Guest Bedroom 02,” avoid calling it “Second Suite” in the item list. Add the floor or zone where useful. For repeated rooms, state whether the furniture specification is identical or whether sizes and finishes vary.
Give every requested item a reference
A short item ID makes discussion and revisions easier. One line might read: “Guest Bedroom 02 / GB02-B01 / upholstered bed / 1 unit.” The ID is an example, not a required Dirani Design format. Add a drawing number, reference image or model where one exists. Separate alternatives and optional pieces from the confirmed quantity so they are not counted twice.
Record target size and quantity separately
For each item, note the target length, width and height in millimetres where known. If a dimension is only an available space or an approximate design target, label it that way. A product photo communicates style but does not confirm finished dimensions. Count individual products, not only rooms: a bedroom may contain one bed, two nightstands and one bench, each with its own specification and quantity.
Mark materials and open decisions
Record upholstery, timber or veneer direction, metal finish and colour references that matter to the design. Say whether a reference is an approved specification, a sample code or a visual preference. Use “to be confirmed” for unresolved dimensions or finishes. That gives the supplier a useful starting point without presenting provisional choices as approved production instructions.
Track the drawing revision
Put a date or revision number on the schedule and identify the drawings it follows. When a room changes, update the affected item lines and explain what changed. A marked revision is more reliable than sending several files named “final.” Product drawings, material samples and manufacturing details may need separate approval before production.
A practical first schedule
- Room name and floor or zone.
- Item ID and furniture description.
- Drawing or image reference.
- Target dimensions in millimetres, with status.
- Quantity and any room-to-room variation.
- Material or finish direction and open questions.
- Schedule date or revision.
For the documents behind this list, see what a villa furniture supplier needs from your drawings. Dirani Design can review an incomplete schedule and identify details that need clarification before a proposal is prepared. Scope and specifications are confirmed for the particular project.
Share the list you have
Send a short project inquiry with the villa location, priority rooms, approximate quantities and target timing. You can email your current schedule or BOQ to [email protected] after the initial inquiry.